History
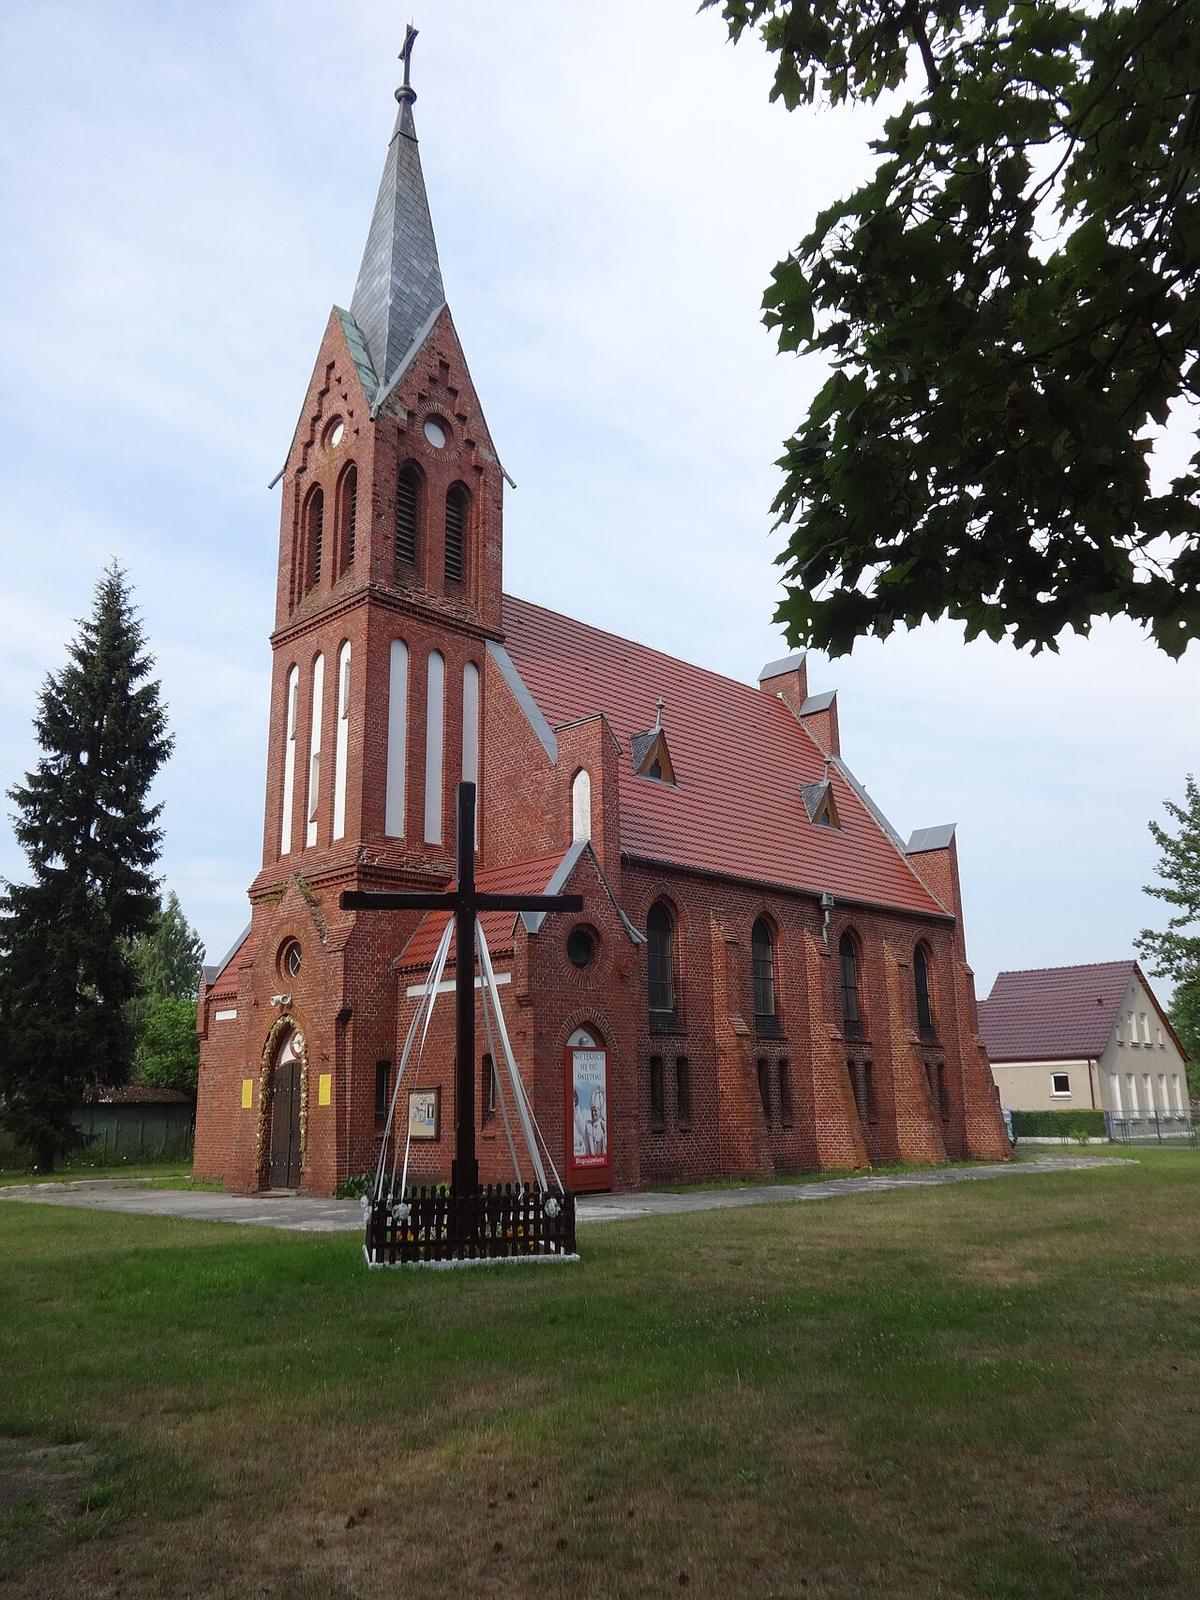
The church was built in 1895 as a Lutheran place of worship. After the war, on 21 April 1946, it was consecrated for Catholic use, and on 1 June 1951 a parish was established here. It was entered in the heritage register in 2004.
Architecture
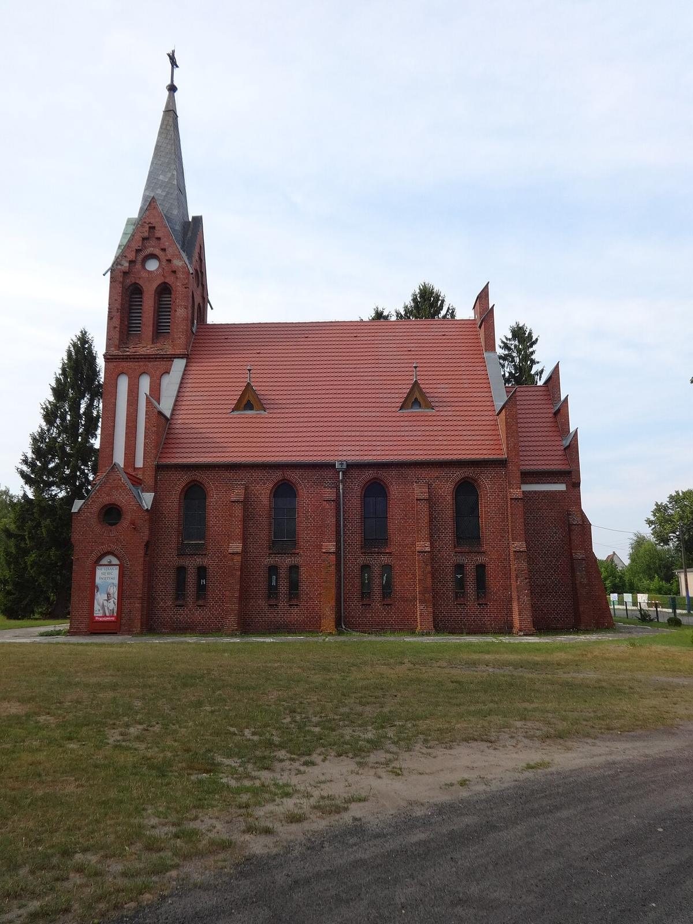
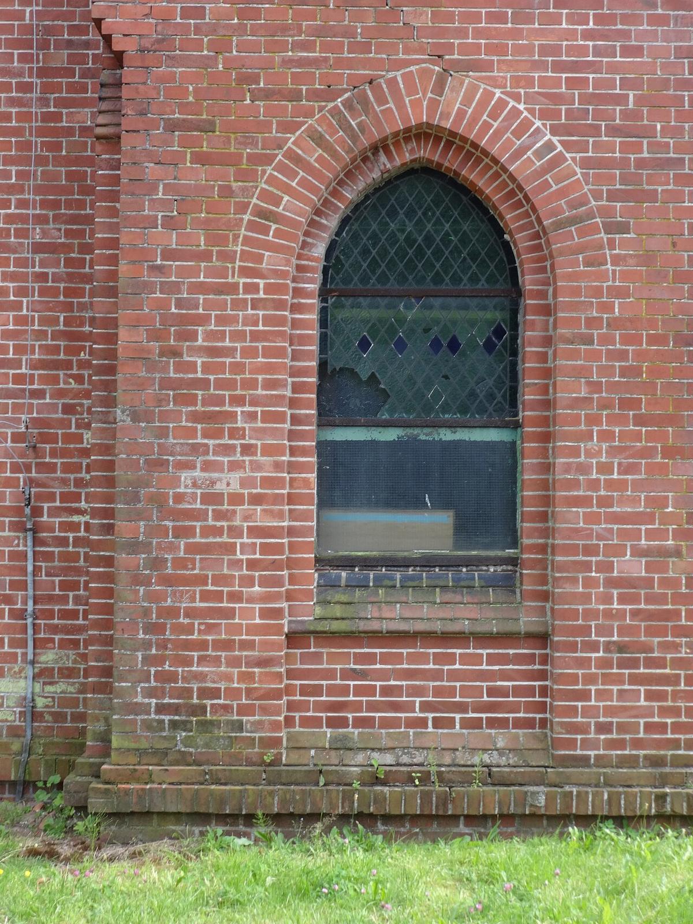
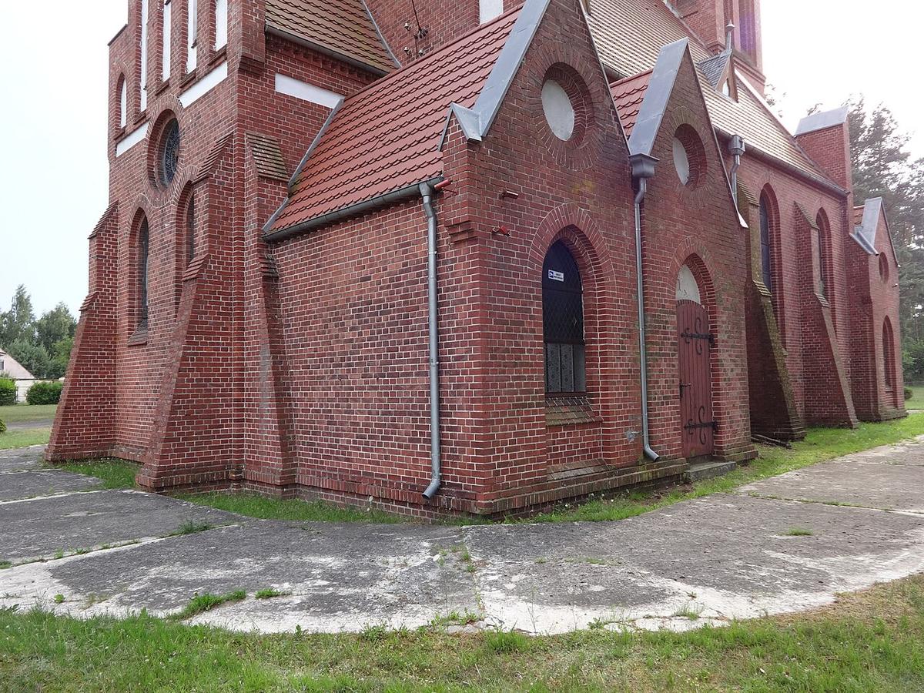
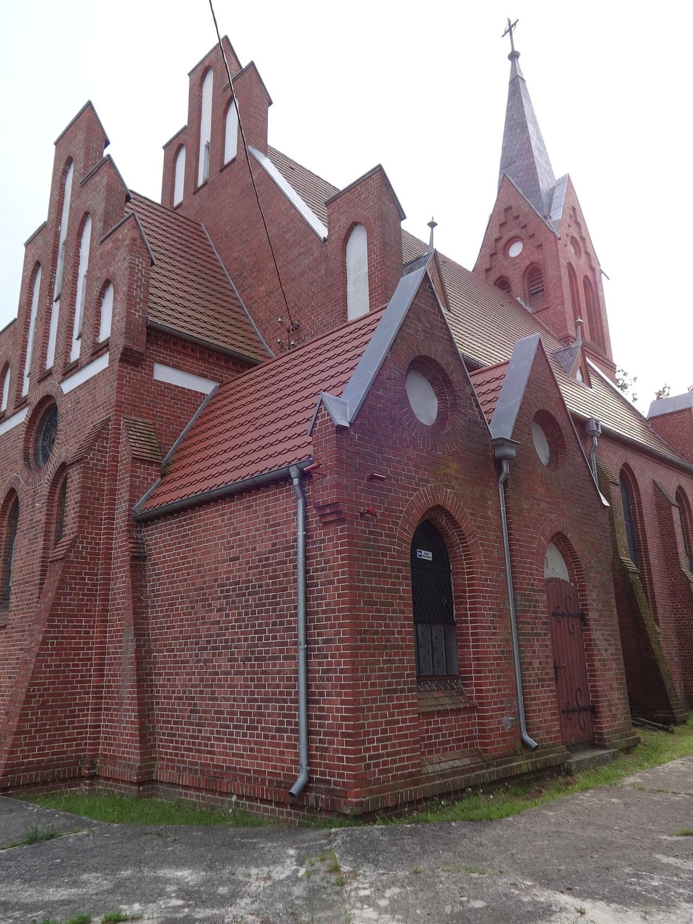
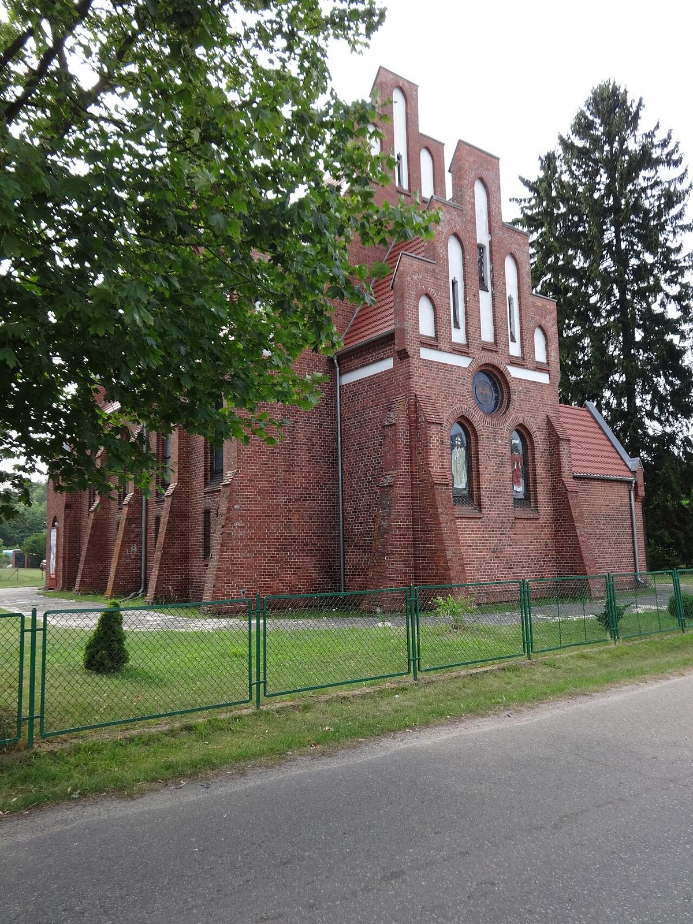
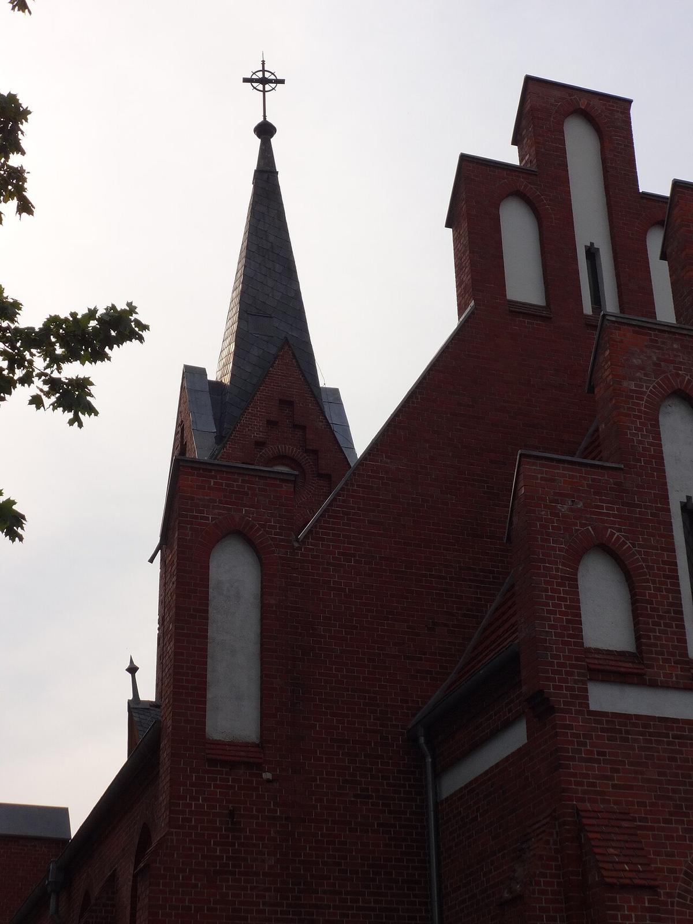
It is an east-facing Gothic Revival building on a rectangular plan with a distinct chancel and a pitched roof. To the west stands a three-storey tower with four gables and a conical spire; its triple-stepped portal frames a rose window, and inside hang two bells from the early 19th century. Porches flank the tower on both sides. The windows are arranged in two rows: the upper ones light the nave, the lower ones the rooms beneath the gallery. The nave has a timber barrel ceiling and the chancel a rib vault.
Gallery