The beginnings of a Gothic church
For a long time the church was dated only loosely, to somewhere between the 12th and 14th centuries. More recent research points to 1288, when it first appears in the records: in that year the Cistercian nuns were granted patronage over Wolin's churches of St Nicholas and St George. In 1343 an agreement gave the town council patronage over several altars, together with the right to have Masses said at them.
Construction went ahead in stages. The two shorter eastern bays were built before 1343, and three more followed within the 14th century. Scholars see parallels with St Mary's Church in Greifswald, while the pseudo-basilican layout recalls the cathedral in Gorzów and the church in Pyrzyce. The interior was originally covered with rib vaults; only the easternmost bay of the nave had a vault with triradial ribs. In the 15th century the church was rebuilt, probably because the ground beneath it was subsiding.
The Reformation and Bugenhagen
In 1535 the church became Lutheran. Its first Protestant pastor was Johann Bugenhagen, a native of Wolin. Polish Wikipedia describes him as a pupil of Martin Luther, while Hans Moderow's register of Pomeranian clergy calls him a cousin of the famous reformer of the same name. After 1560 the dukes of Szczecin took over responsibility for the church.
The fire of 1628 and Baroque rebuilding
During the Thirty Years' War the church was gutted in the great town fire of 1628. According to the collection book, the imperial commander-in-chief Johann Tilly and his officers gave large sums towards the rebuilding, which dragged on for almost a century. The tower received a Baroque top with an openwork cupola; a chronogram in an incomplete couplet on its inner side pointed to 1682, the year in which most of the tower was rebuilt. The north front was completed in 1704.
Inside, the vaults were not restored: the nave was lowered and galleries were inserted above the aisles, giving the interior a Baroque character. Rich furnishings followed: a late Renaissance pulpit of 1637, funded among others by Anna Sophia Barkow, the mayor's wife, and a splendid high altar, for which the burgher Joachim Wolter and his wife left 404 guilders in their will of 1668. In 1630 the church received a wrought-iron pulpit candlestick with scenes of the Fall, the Crucifixion and the Resurrection. The interior also held tomb slabs of Wolin's burghers, including a slate slab for the children of the Swedish general Niels Kagg bearing the arms of the Kagg and Bonde families.
Gothic Revival alterations in the 19th century
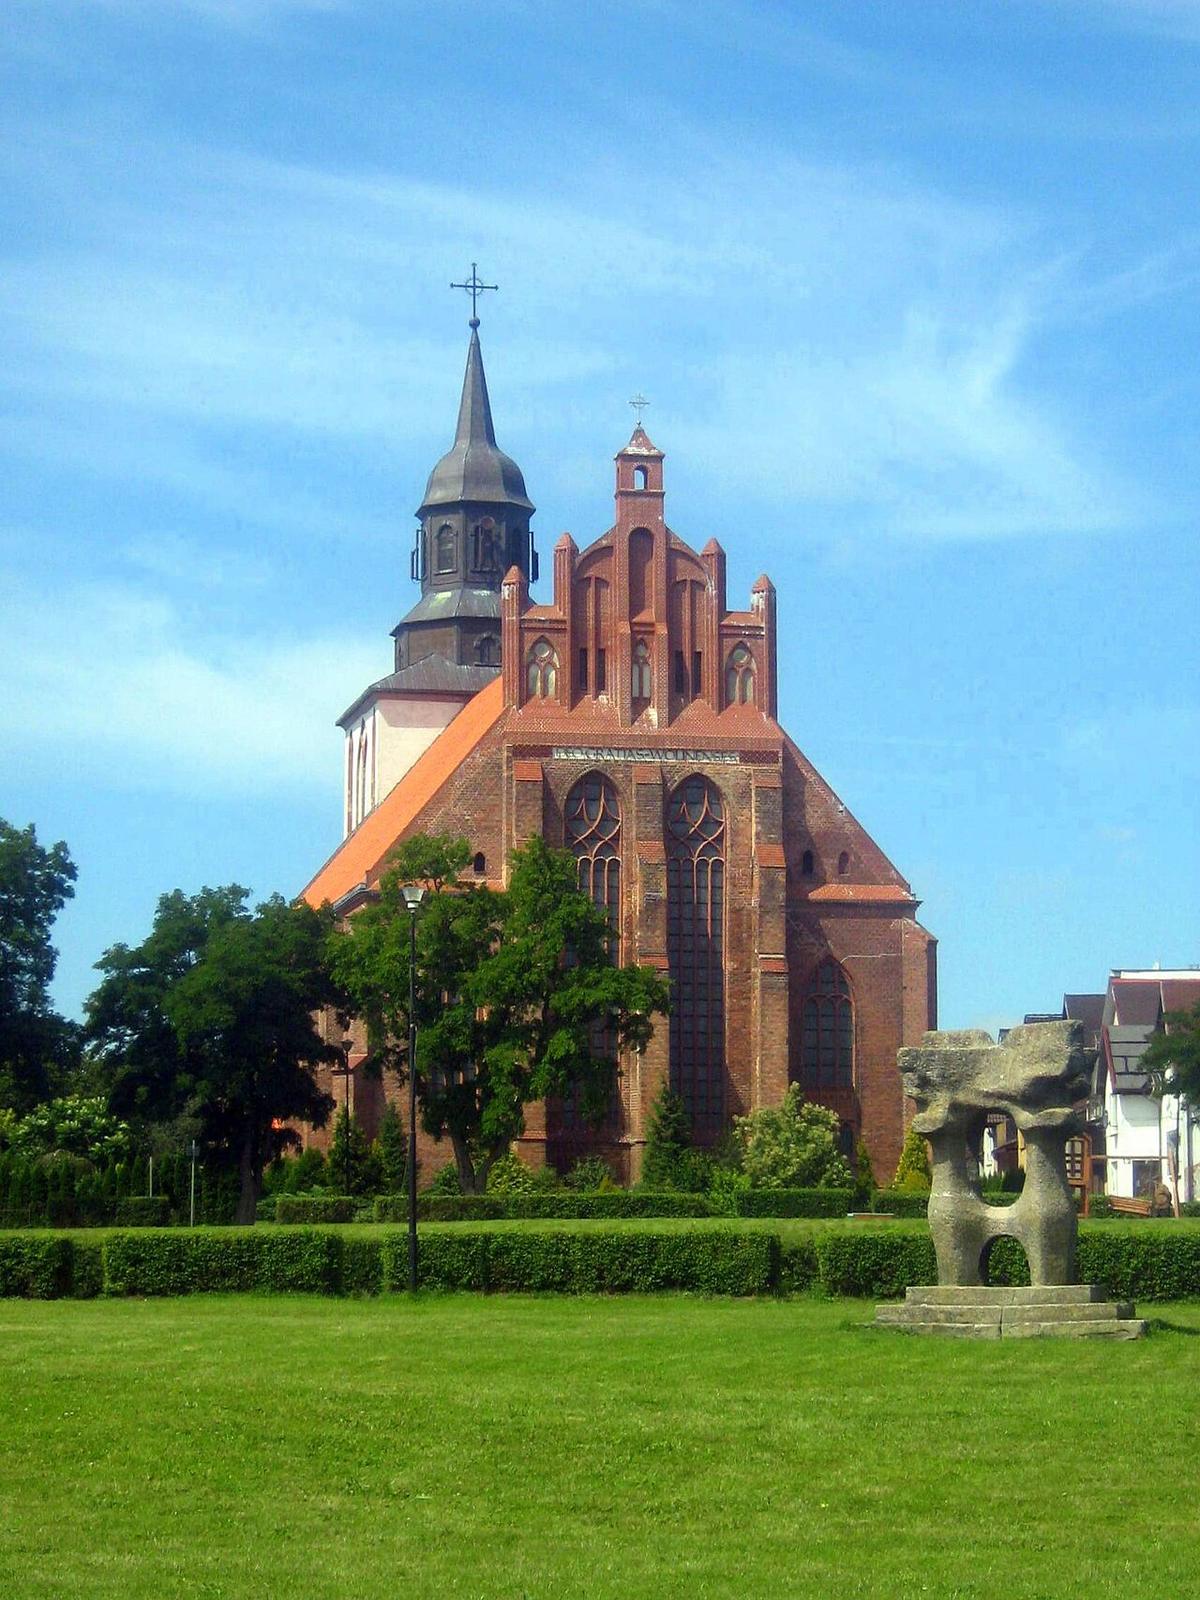
By the mid-19th century the building was in very poor condition – a report from 1857 speaks of it falling into ruin. Repairs begun in 1860 paid no heed to the old forms: the aisle walls were demolished and replaced with new Gothic Revival ones in factory-made brick, the east wall was partly rebuilt, and the whole church was “re-Gothicised”. In 1879 the third storey of the tower and its top were renewed. In 1898 the damaged upper part of the east gable was taken down and rebuilt, this time following the old forms as far as they could be established; the so-called Klingeturm was removed and the gable given a uniform stepped outline.
War damage
The church was badly hit in the Second World War. The roof and ceilings of the main body collapsed, the interior and top of the tower with its cupola were destroyed, and part of the east gable and almost all the piers of the south aisle fell. For years it was claimed that the church was 80 per cent destroyed, but in 1945 the provincial conservator put the damage at about 50 per cent. Because nothing was done to secure the building until the early 1950s, its condition deteriorated quickly and proposals were made to demolish further walls.
In 1952–1953 the curia in Gorzów Wielkopolski sought funds to save the church, and after the political thaw of 1956 the state handed 73 church buildings back to the Church – but not the one in Wolin. In 1959 the church was entered in the heritage register. In the mid-1960s there was a plan to turn it into an entertainment hall with a stage and to fit the rebuilt tower with a viewing point, a souvenir kiosk, an office of the PTTK tourist society and a museum of the Wolin area; nothing came of it. In 1960–1961 the ruin was partly cleared of rubble, and in the same decade the authorities ordered part of the walls to be pulled down. The remains of Wolin's St George's Church disappeared at the same time.
A “permanent ruin” and a viewing tower
In 1968 the architect Łopaciński drew up a scheme for preserving the church as a permanent ruin, in two variants: the first would keep the oldest walls – the tower, the east wall and the arcaded piers – and take down the Gothic Revival aisle walls; the second would cover the whole with a flat roof. The first variant was chosen. Technical documentation was prepared in 1971–1972 by the architecture department of Warsaw University of Technology; even so, in 1972 a well-preserved stretch of aisle wall was demolished without explanation.
Only in 1973 was it agreed that the central part of the east wall, the arcaded piers and the tower were the most valuable parts of the ruin. The free-standing piers were anchored, steel tie rods were fitted in the north wall, gaps were filled, a reinforced concrete ring beam was cast, and the tower was secured with reinforced concrete floors. Following the 1974 design “Viewing terrace on the tower”, the tower was rebuilt as a lookout in 1978. In 1980 the monument record was annotated “permanent ruin”.
Rebuilding 1988–1998
Preparations for a full rebuilding were begun by the parish priest Andrzej Majewicz. Work started in 1988, when the ruin was handed over to St Stanislaus parish, and continued until 1998. The design was produced by the architect Janusz Nekanda-Trepka, and the parish priest Jan Uberman was among the authors of the concept. The church was consecrated on 15 October 2000, and on 6 December that year the parish moved its seat here and took the dedication of St Nicholas. In 2009 stained-glass windows depicting the history of salvation were added, designed by Janusz Sobczyk and made in his Ars Antiqua studio.
Architecture and interior
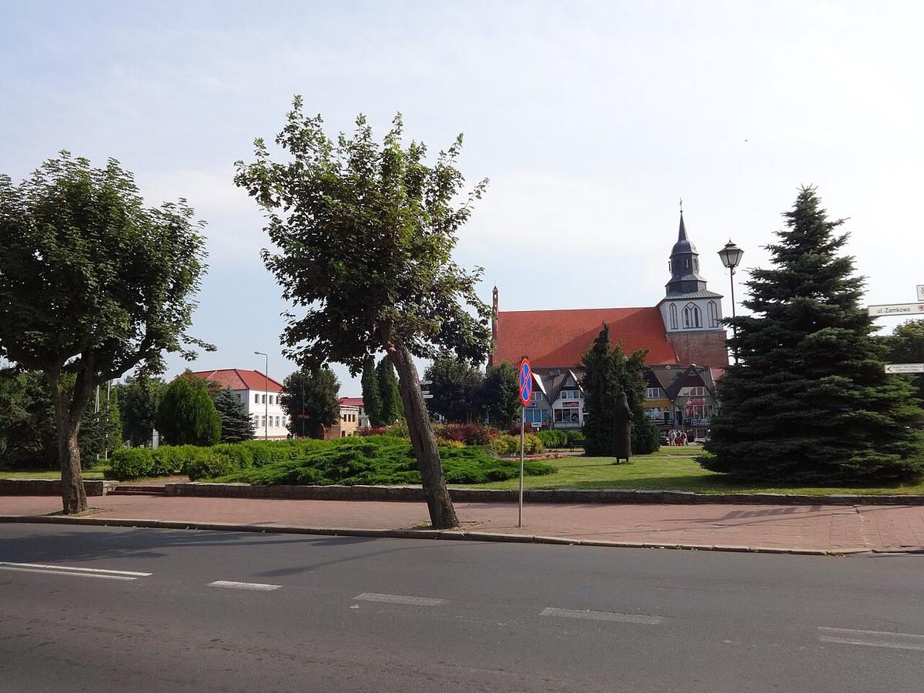
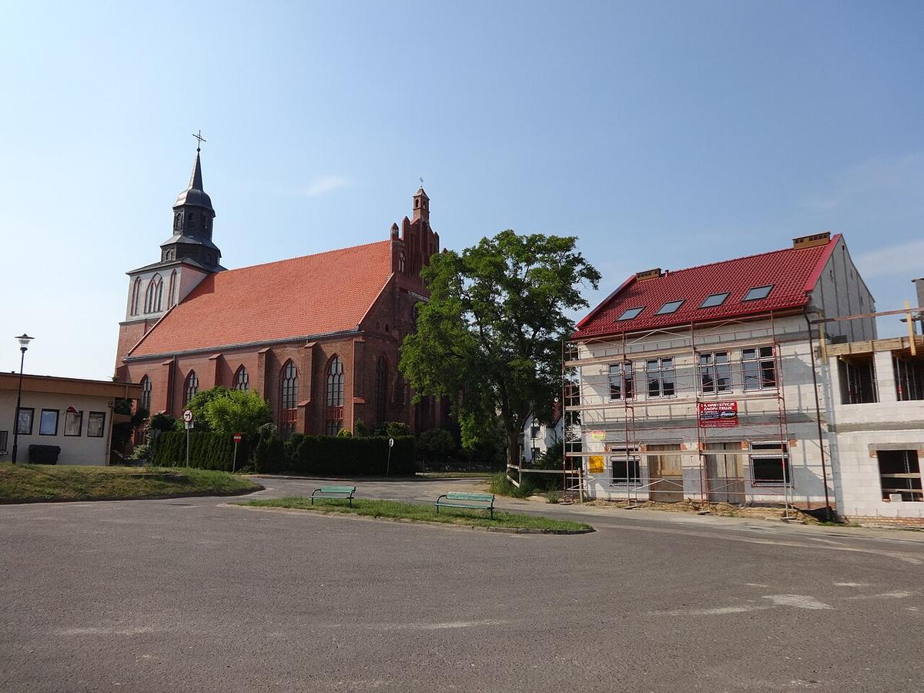
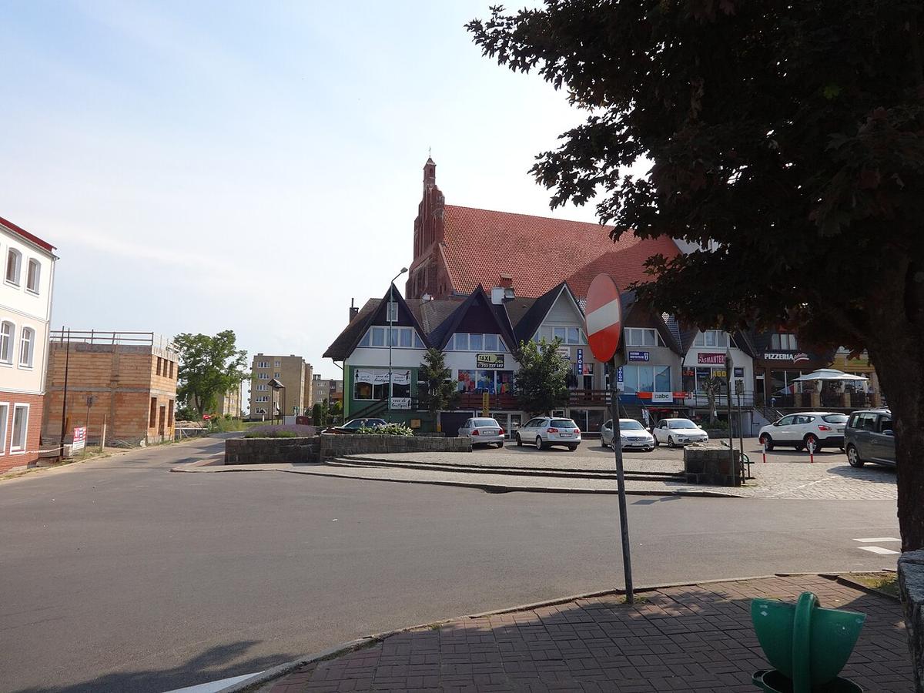
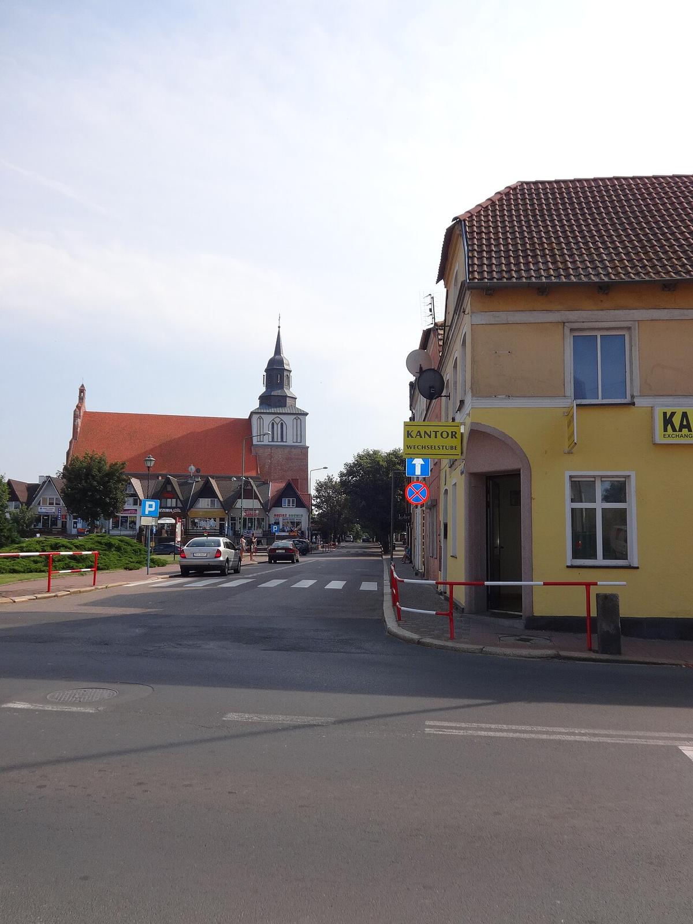
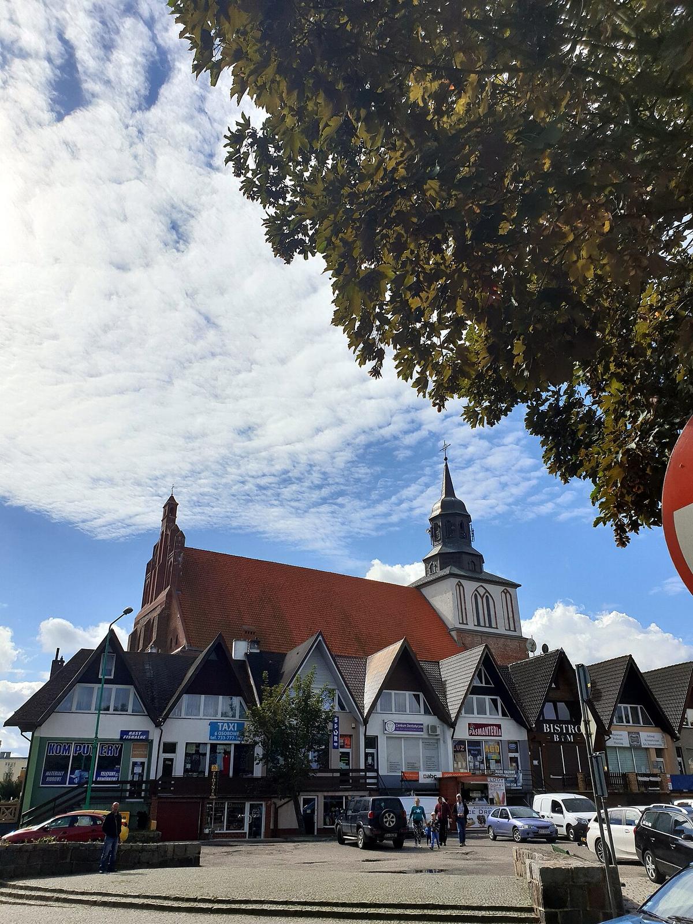
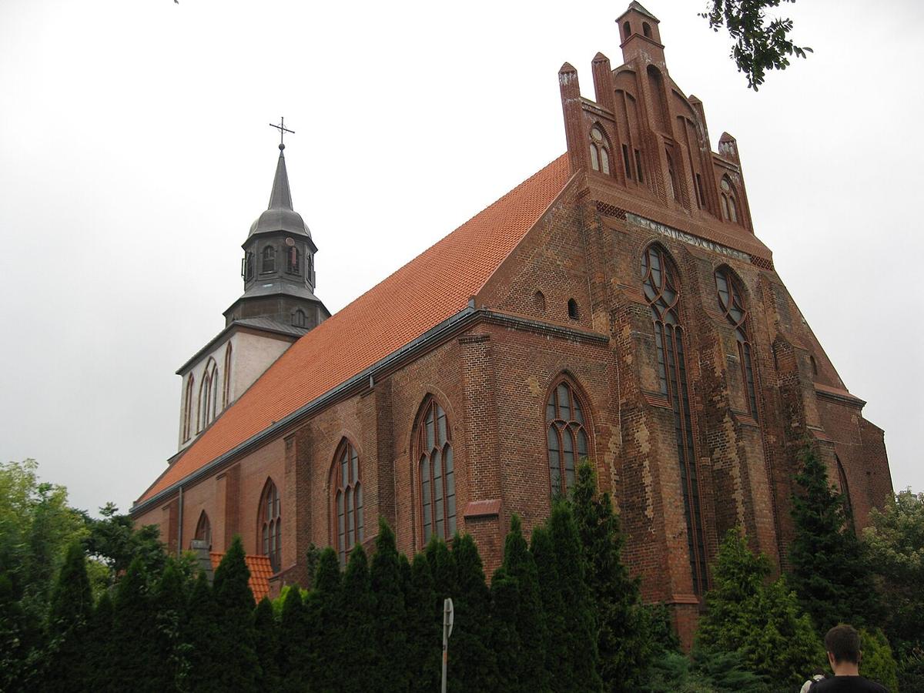
Today's collegiate church is a three-aisled brick hall in the form of a pseudo-basilica, rectangular in plan and closed by two gables decorated with blind arcading. A square tower with a cupola roof stands to the west. A gallery runs above the west entrance and along the walls, and two large windows in the chancel are filled with stained glass. The present furnishings include a painting of the patron, St Nicholas, copies of the icons of Our Lady of Częstochowa and Our Lady of the Gate of Dawn, an image of the Divine Mercy, a statue of Our Lady of Fátima, Stations of the Cross in low relief and a wooden font.
Gallery